Exterior basement waterproofing
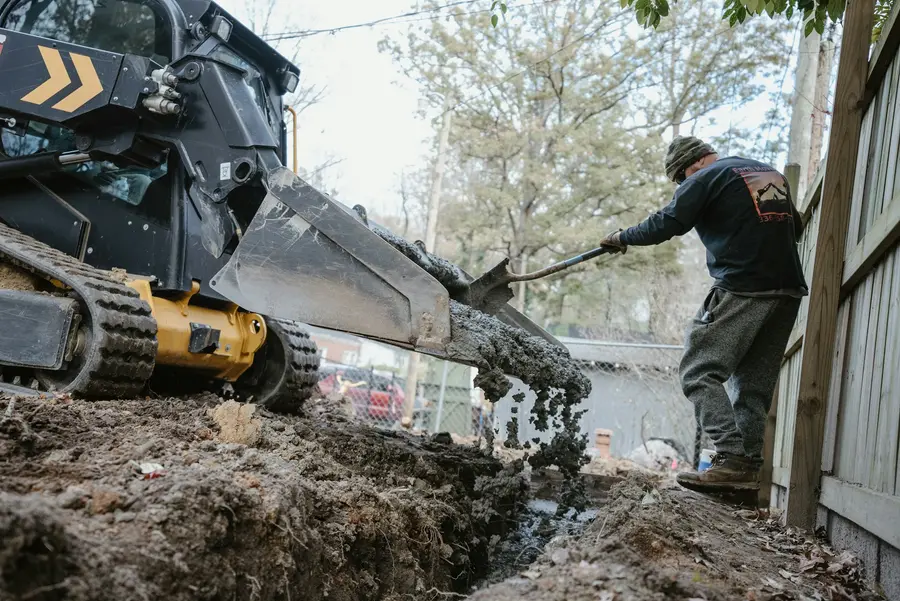
The foundation wall is excavated down to the footing, sealed from the outside and given a new drain. It is the only method that keeps water out of the wall itself.
- Installed fromoutside the house
- Seasonspring to late autumn
- Includesnew weeping tile
When exterior waterproofing is the right repair
- A wall is damp across its full height, not only at the floor.
- White powder (efflorescence) or peeling paint covers a whole side of the basement.
- The foundation is concrete block. Block walls are hollow, fill with water and leak through the mortar joints.
- The house was built before the 1970s and still has its original clay weeping tile.
How the work is done
- Utility locates are requested first. In Ontario, buried gas, hydro and communication lines must be located through Ontario One Call before any digging starts.
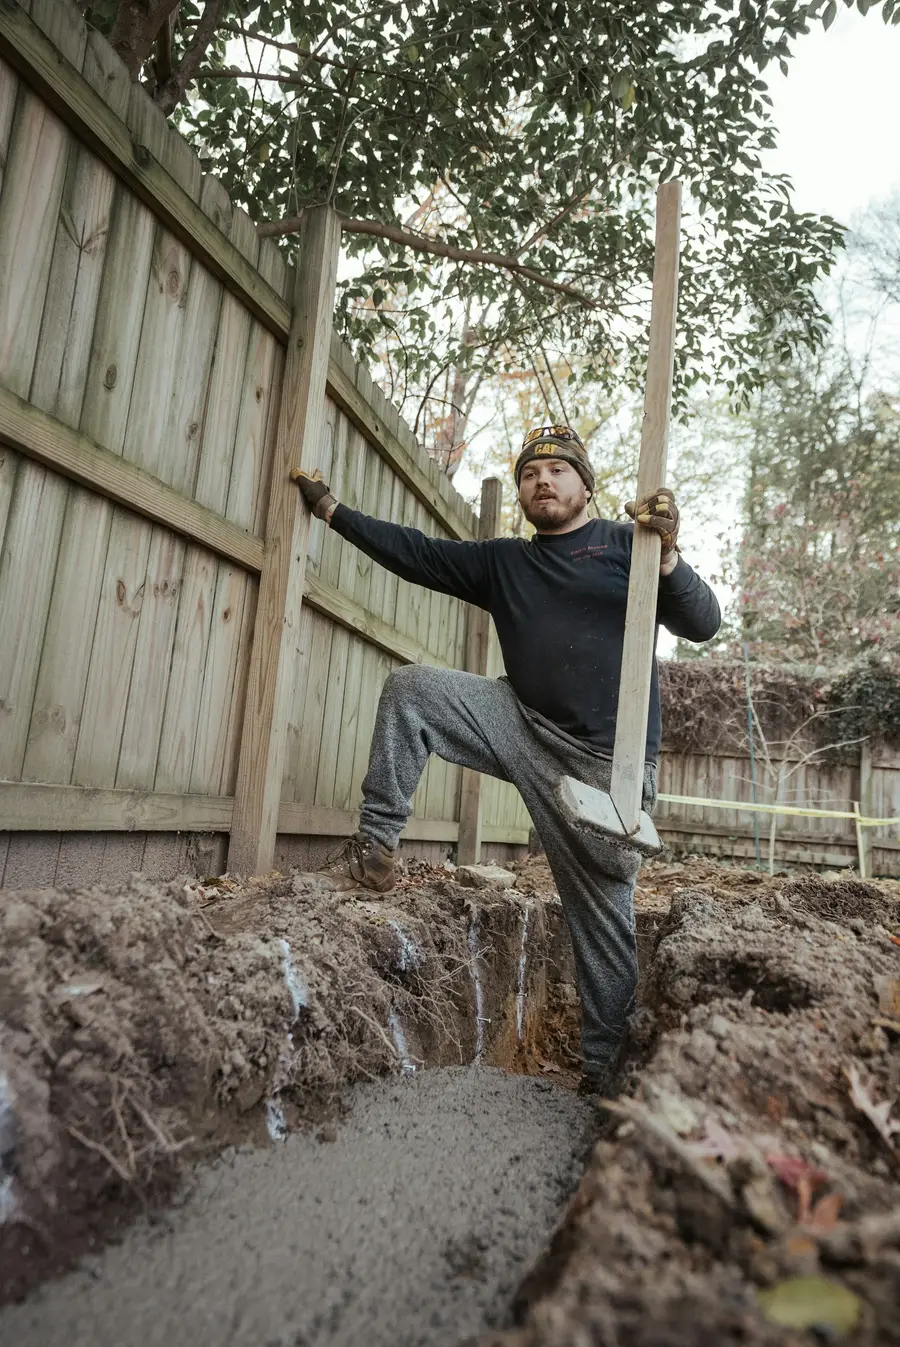
- The wall is excavated to the footing. In Toronto the footing is normally at least 1.2 m below ground, the depth frost can reach.
- The wall is cleaned and repaired. Cracks and failed mortar joints are filled with hydraulic cement before anything is applied over them.
- A waterproofing membrane is applied — a rubberized coating or sheet that bonds to the wall from the footing up to ground level.
- Drainage board goes over the membrane. The dimpled plastic sheet protects the membrane from stones in the backfill and leaves an air gap for water to run down.
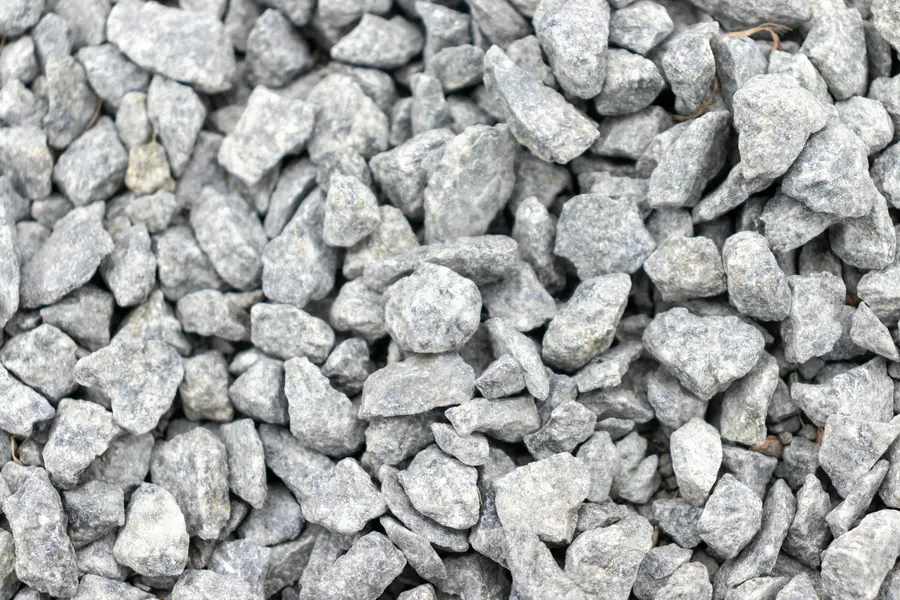
- New weeping tile is laid beside the footing: perforated pipe wrapped in filter cloth, bedded in clear stone.
- The trench is backfilled and the ground is graded to slope away from the house.
What happens to the yard
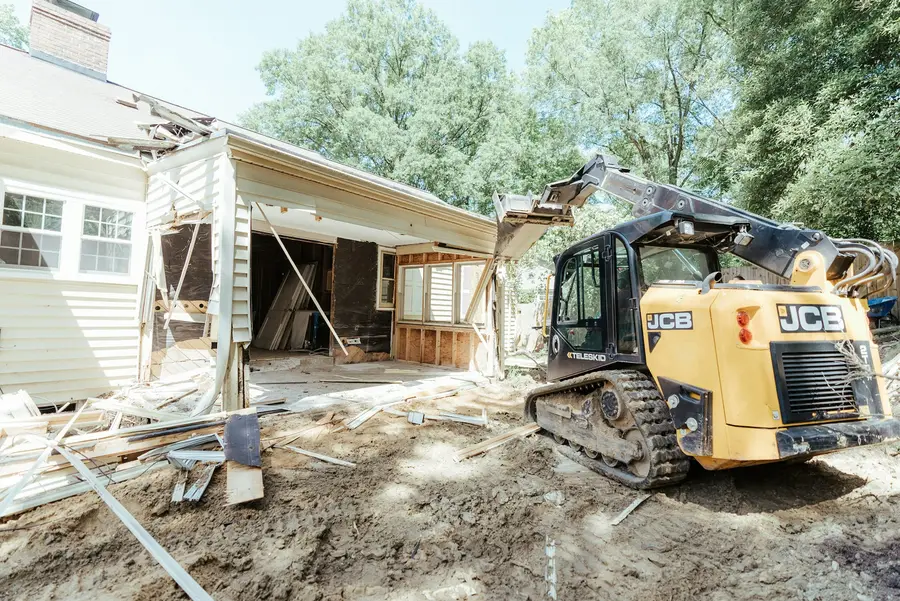
Everything in the path of the trench — planting, interlock, a section of walkway, sometimes deck stairs — is removed and put back afterwards. The quote lists what is removed, who reinstates it and what is not included, so the cost of restoring the yard is known before the work starts.
Where the new drain empties matters. If the old weeping tile was connected to the city sewer, the new one is normally taken to a sump pump instead. Toronto's subsidy program covers part of that disconnection and the pump — see the subsidy page.
Questions about exterior waterproofing
Do all four walls have to be done?
No. Only the walls that leak are excavated. It is common to do one or two sides, starting with the side where downspouts, a driveway slope or a neighbour’s grading send water toward the house.
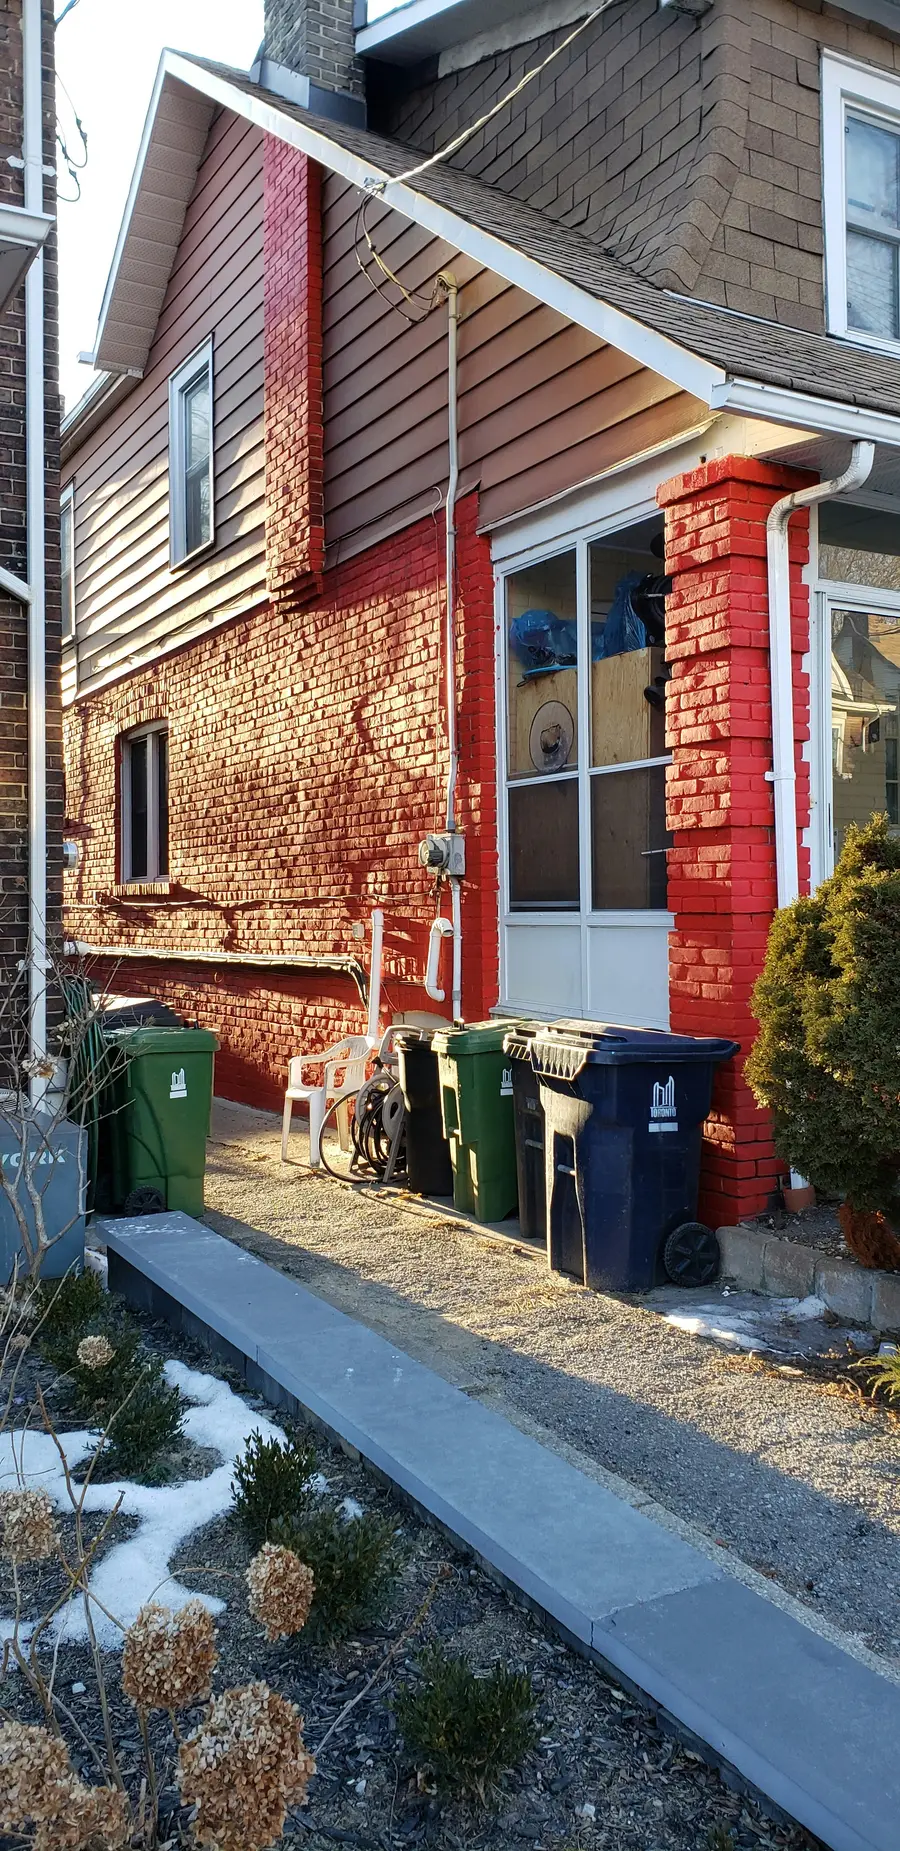
What if my neighbour’s house is too close to dig?
When there is less than about a metre between houses, a machine cannot get in and hand digging may undermine the neighbouring property. That wall is then treated from inside with an interior system.
Can exterior work be done in winter?
Frozen ground makes excavation slow and backfill cannot be compacted properly, so exterior work is normally scheduled between spring and late autumn. If water is entering now, an interior repair or a temporary measure can hold things until the ground thaws.
Next step
Find out which walls actually need it
At the assessment we check every side of the house and mark which walls leak and which are fine.
Book a free assessment