Interior basement waterproofing
An interior system collects water at the base of the foundation wall and pumps it outside before it reaches the floor. It is installed from inside the basement, so the yard, the driveway and the deck are not disturbed.
- Installed frominside the basement
- Seasonall year
- Works witha sump pump
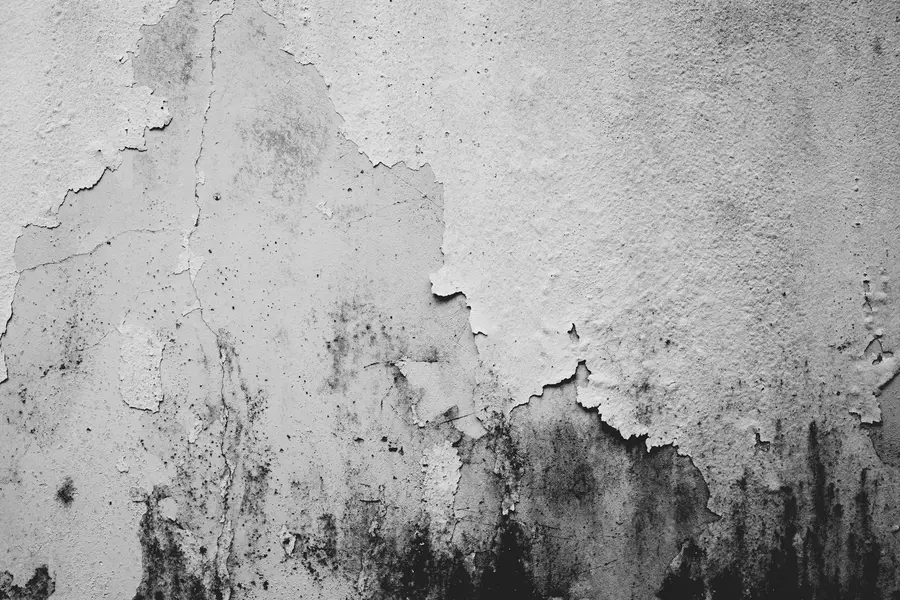
When an interior system is the right repair
- Water appears along the line where the wall meets the floor after heavy rain or a thaw.
- The outside of the wall cannot be excavated: a shared driveway, an attached garage, a deck, a porch or a neighbouring house a metre away — common on the narrow lots of Mimico, New Toronto and Long Branch.
- Water rises under the slab as well as along the walls.
- The basement is going to be finished and needs a drainage layer behind the new walls.
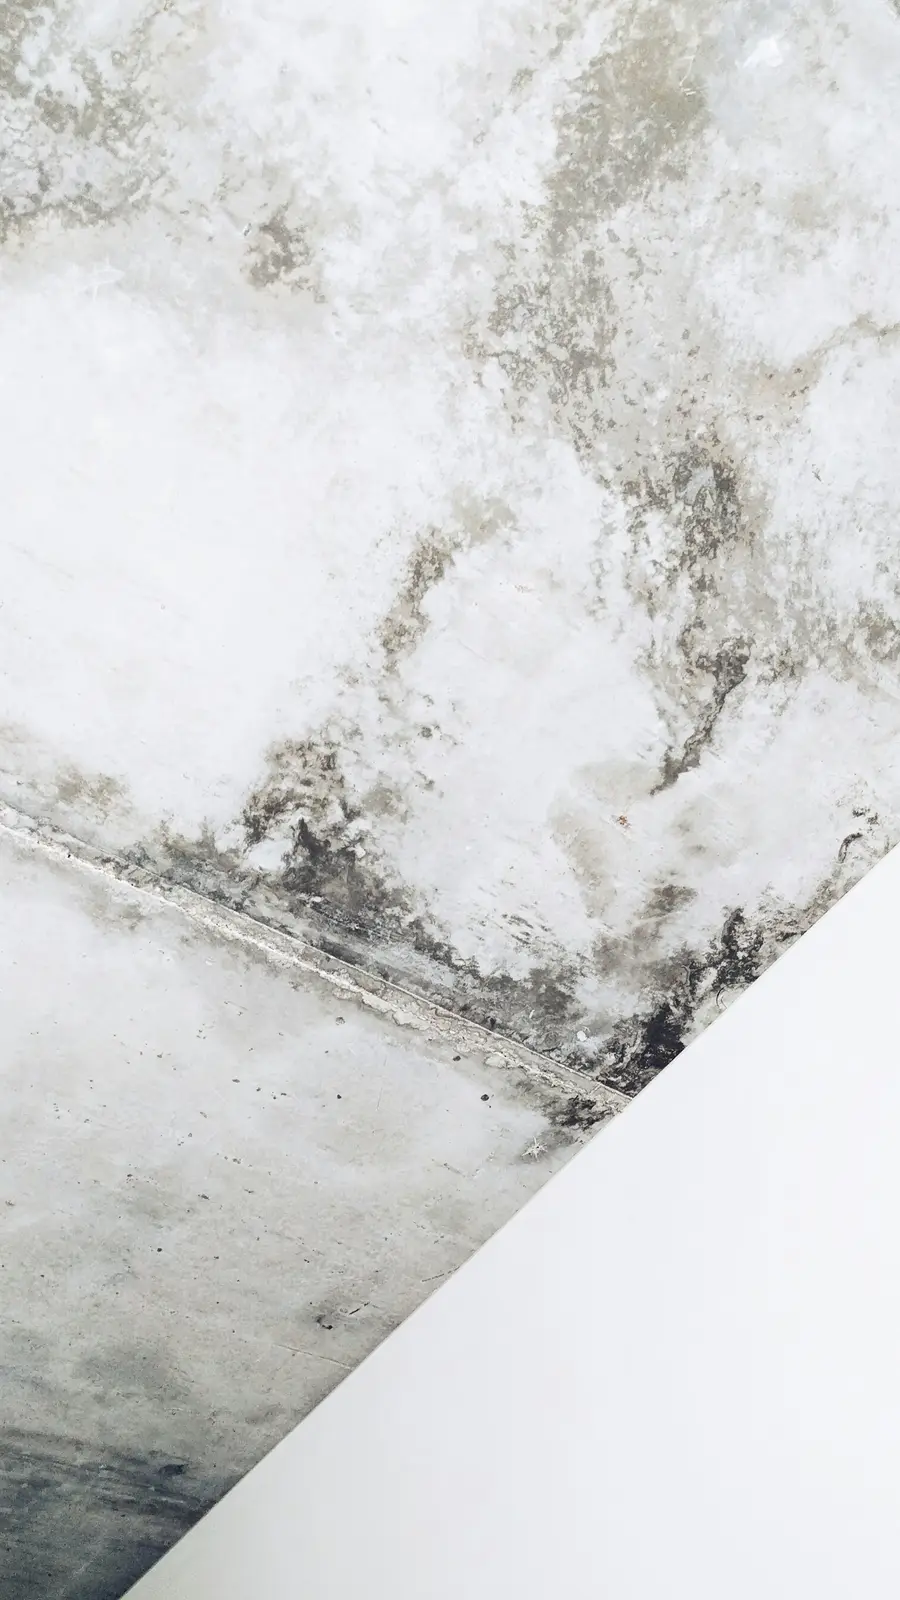
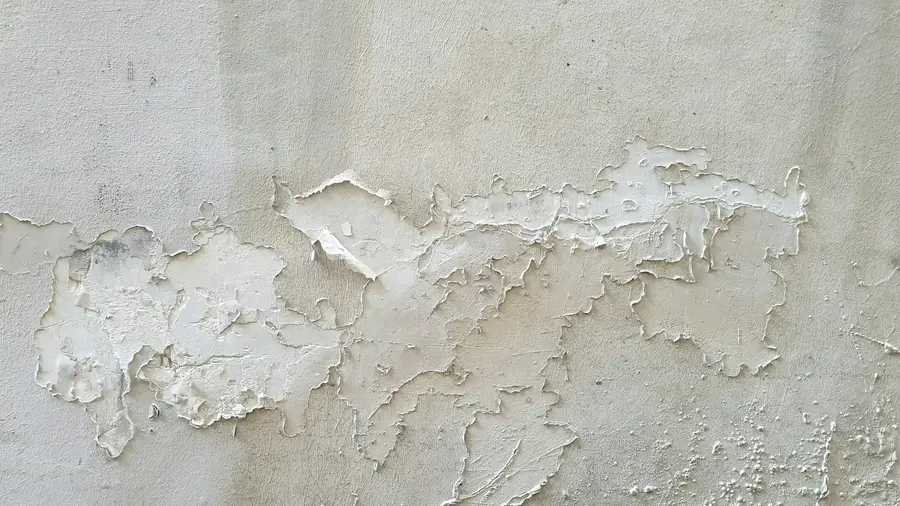
How it is installed
- The floor is opened. A strip of concrete about 30 cm wide is cut and removed along the affected walls.
- A trench is dug beside the footing and lined with filter fabric so soil cannot wash into the drain.
- Perforated pipe is laid in clear stone. Clear stone is washed gravel with no fine particles, so water runs through it freely.
- A dimpled membrane is fixed to the wall. Water that seeps through the wall runs down behind the membrane into the stone instead of onto the floor.
- The pipe is connected to a sump pit. The sump pump lifts the water and discharges it outside, away from the foundation.
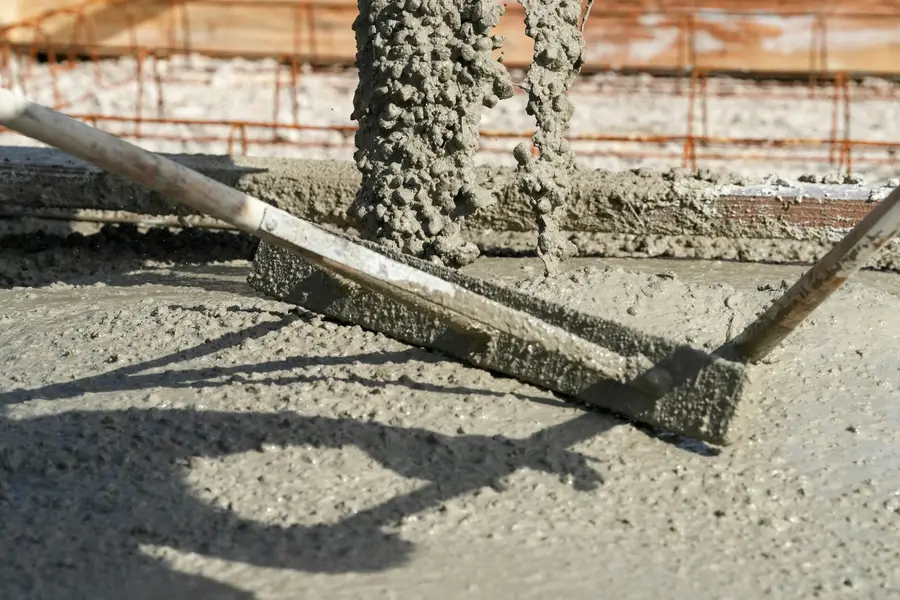
- New concrete is poured over the trench, level with the existing floor.
What it does not do
An interior system keeps the room dry, but the foundation wall itself still gets wet from outside. If the wall is block and already crumbling, or the goal is to stop water reaching the wall at all, exterior waterproofing is the repair to look at. At the assessment we tell you which of the two fits your wall.
Finished basement? The bottom 60–100 cm of drywall along the treated walls has to come off to reach the floor edge. Tell us at the assessment and the quote will state exactly which sections are removed.
Questions about interior waterproofing
Will there be dust in the house?
Cutting concrete makes dust. Wet cutting, plastic sheeting around the work area and a vacuum at the saw keep most of it out of the rest of the house, and the quote says how the area will be protected.
How long does installation take?
It depends on how many metres of wall are treated and whether the basement is finished. A single wall is a much shorter job than the full perimeter; the written quote gives the duration for your house.
Does an interior system need maintenance?
The drain itself has no moving parts. The sump pump does: test it twice a year by pouring water into the pit, and check that the discharge line outside is clear — especially before the spring thaw.
Next step
See it for yourself at the assessment
We show you where the water enters and explain why an interior system does or does not suit that wall.
Book a free assessment